5341 Via Bernardo
Bought with Gerald Larkins with AXEN Realty and Listed by Casey Brookman CA DRE# 01114782 with Kott & Company, Inc. 714-993-7005
Sold

5341 Via Bernardo

5341 Via Bernardo, Yorba Linda, CA 92887

$1,450,000
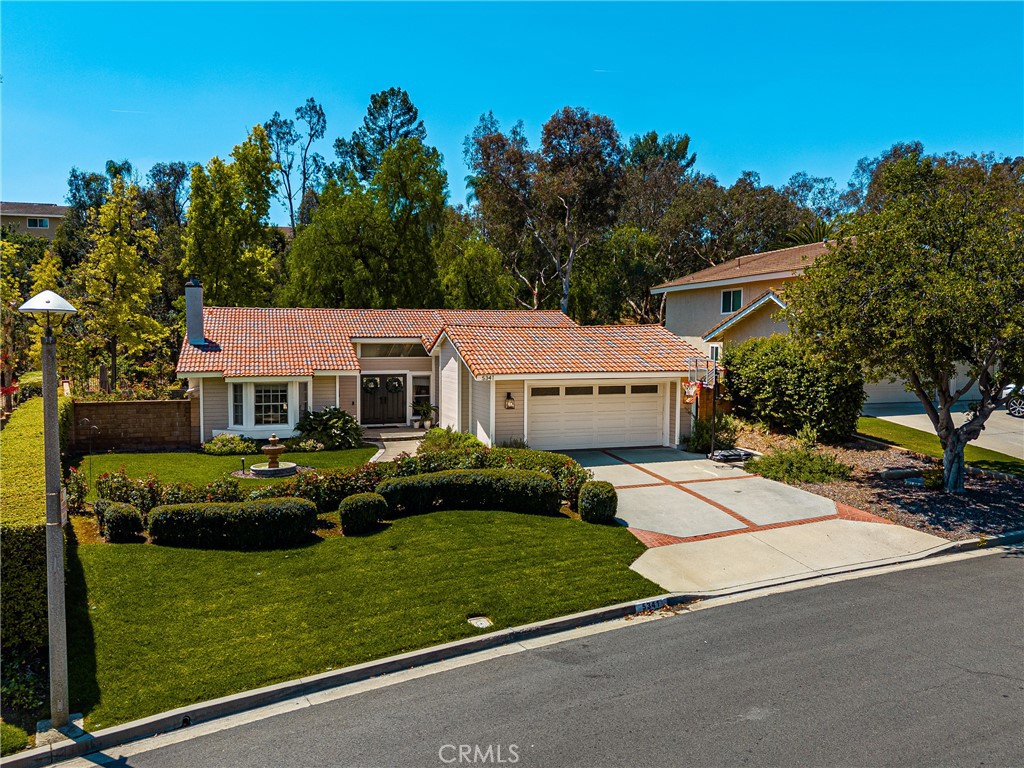
Beautiful single-story home located in a highly desirable, well-loved neighborhood near award-winning schools. This 3-bedroom, 2-bathroom home offers 1,862 sq ft of living space on a large, private 9,120 sq ft lot. Exceptional curb appeal with double door entry leading to a welcoming foyer and a spacious living room with vaulted ceilings.

Features include rich wood laminate flooring throughout, a separate dining room, and a bright, open remodeled kitchen with white shaker cabinets, quartz countertops, stainless steel appliances, and a breakfast bar. The adjacent family room offers a cozy fireplace and French doors opening to the side yard.

The private backyard backs to a serene, tree-filled open area and features lush, manicured landscaping, a large patio ideal for entertaining, and a secondary side yard with concrete--perfect for gardening--complete with a built-in fountain. Additional fountain feature in the front yard enhances the home's charm.

The primary suite includes a sliding door to the backyard, a large walk-in closet with built-ins, and a beautifully remodeled bathroom with dual sinks, soaking tub, and separate shower. Secondary bathroom is also fully remodeled with dual sinks. Newer HVAC system and ceiling fans in all bedrooms.

An exceptional home offering comfort, style, and privacy in a prime location.
3
beds

2
baths

1,862 Sq.Ft. LIVING AREA

9,120 Sq.Ft. lot

Casey Brookman

Casey Brookman

Features & Amenities

Interior

  • total bedrooms3
  • Total bathrooms2
  • full bathrooms2
  • Laundry room Inside, Laundry Room
  • Flooring Laminate
  • Fireplace Family Room
  • APPLIANCES Dishwasher, Electric Cooktop, Disposal
  • other interior Features Breakfast Bar, Ceiling Fan(s), Cathedral Ceiling(s), Separate/Formal Dining Room, Open Floorplan, Quartz Counters, All Bedrooms Down, Bedroom on Main Level, Main Level Primary, Primary Suite

Area & Lot

  • Status Sold
  • Date Sold June 8, 2026
  • Living Area1,862 Sq.Ft.
  • Lot Area9,120 Sq.Ft.
  • MLS® IDPW26091848
  • TypeResidential
  • YEAR BUILT1979
  • NeighborhoodYorba Linda
  • Architecture StylesRanch
  • View DescriptionNone
  • School DistrictPlacentia-Yorba Linda Unified

Exterior

  • STORIES1
  • Garage Space2.0
  • water SourcePublic
  • utilitiesElectricity Connected, Natural Gas Connected, Sewer Connected, Water Connected
  • PoolNone
  • roofTile
  • lot featuresBack Yard, Front Yard, Lawn, Landscaped, Level, Sprinkler System, Yard
  • parkingConcrete, Direct Access, Door-Single, Driveway, Garage Faces Front, Garage
  • HEAT TYPECentral
  • AIR CONDITIONINGCentral Air
  • sewerPublic Sewer
  • SubstructureSlab
  • Disability FeaturesNone
  • HOA AmenitiesOther
  • security FeaturesCarbon Monoxide Detector(s), Smoke Detector(s)

Financial

  • Sales Price$1,450,000
  • HOA $121/mo

Yorba Linda

A suburban haven with equestrian trails and luxury homes, offering a peaceful lifestyle and top-rated schools.

Explore

Work With Us

If you’re ready to experience a real estate journey defined by trust, professionalism, and unparalleled service, reach out to us today. Let’s build something great together—let’s make your real estate goals a reality with Kott & Co. by your side.

Follow Us on Instagram