4431 E Olive Branch
4431 E Olive Branch
4431 E Olive Branch
4431 E Olive Branch
4431 E Olive Branch
4431 E Olive Branch
4431 E Olive Branch
4431 E Olive Branch
4431 E Olive Branch
4431 E Olive Branch
4431 E Olive Branch
4431 E Olive Branch
4431 E Olive Branch
4431 E Olive Branch
4431 E Olive Branch
4431 E Olive Branch
4431 E Olive Branch
4431 E Olive Branch
4431 E Olive Branch
4431 E Olive Branch
4431 E Olive Branch
4431 E Olive Branch
4431 E Olive Branch
4431 E Olive Branch
4431 E Olive Branch
4431 E Olive Branch
4431 E Olive Branch
4431 E Olive Branch
4431 E Olive Branch
4431 E Olive Branch
4431 E Olive Branch
4431 E Olive Branch
4431 E Olive Branch
4431 E Olive Branch
4431 E Olive Branch
4431 E Olive Branch
4431 E Olive Branch
4431 E Olive Branch
4431 E Olive Branch
4431 E Olive Branch
4431 E Olive Branch
4431 E Olive Branch
4431 E Olive Branch
4431 E Olive Branch
4431 E Olive Branch
4431 E Olive Branch
4431 E Olive Branch
4431 E Olive Branch
4431 E Olive Branch
4431 E Olive Branch
4431 E Olive Branch
4431 E Olive Branch
4431 E Olive Branch
4431 E Olive Branch
4431 E Olive Branch
4431 E Olive Branch
4431 E Olive Branch
4431 E Olive Branch
4431 E Olive Branch
4431 E Olive Branch
4431 E Olive Branch
4431 E Olive Branch
4431 E Olive Branch
4431 E Olive Branch
4431 E Olive Branch
4431 E Olive Branch
4431 E Olive Branch
4431 E Olive Branch
4431 E Olive Branch
SEE ALL PHOTOS
4431 E Olive Branch
4431 E Olive Branch
4431 E Olive Branch
4431 E Olive Branch
4431 E Olive Branch
4431 E Olive Branch
4431 E Olive Branch
4431 E Olive Branch
4431 E Olive Branch
4431 E Olive Branch
4431 E Olive Branch
4431 E Olive Branch
4431 E Olive Branch
4431 E Olive Branch
4431 E Olive Branch
4431 E Olive Branch
4431 E Olive Branch
4431 E Olive Branch
4431 E Olive Branch
4431 E Olive Branch
4431 E Olive Branch
4431 E Olive Branch
4431 E Olive Branch
4431 E Olive Branch
4431 E Olive Branch
4431 E Olive Branch
4431 E Olive Branch
4431 E Olive Branch
4431 E Olive Branch
4431 E Olive Branch
4431 E Olive Branch
4431 E Olive Branch
4431 E Olive Branch
4431 E Olive Branch
4431 E Olive Branch
4431 E Olive Branch
4431 E Olive Branch
4431 E Olive Branch
4431 E Olive Branch
4431 E Olive Branch
4431 E Olive Branch
4431 E Olive Branch
4431 E Olive Branch
4431 E Olive Branch
4431 E Olive Branch
4431 E Olive Branch
4431 E Olive Branch
4431 E Olive Branch
4431 E Olive Branch
4431 E Olive Branch
4431 E Olive Branch
4431 E Olive Branch
4431 E Olive Branch
4431 E Olive Branch
4431 E Olive Branch
4431 E Olive Branch
4431 E Olive Branch
4431 E Olive Branch
4431 E Olive Branch
4431 E Olive Branch
4431 E Olive Branch
4431 E Olive Branch
4431 E Olive Branch
4431 E Olive Branch
4431 E Olive Branch
4431 E Olive Branch
4431 E Olive Branch
4431 E Olive Branch
4431 E Olive Branch
Listed by Paul Kott CA DRE# 00637576 with Kott & Company, Inc. [email protected]
For Sale

4431 E Olive Branch

4431 E Olive Branch, Anaheim, CA 92807

$1,950,000
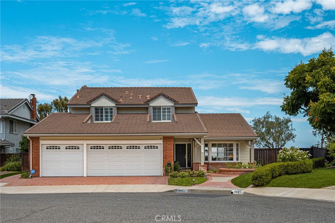
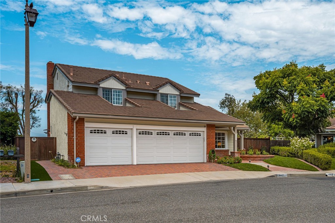
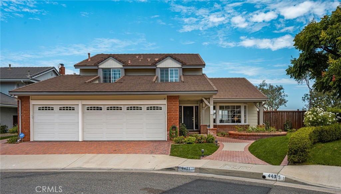
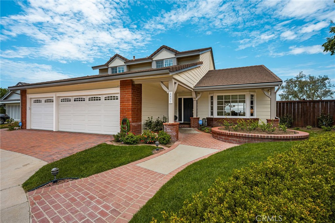
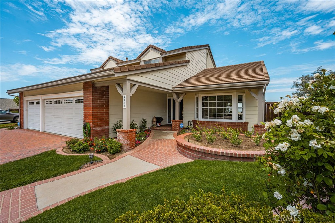
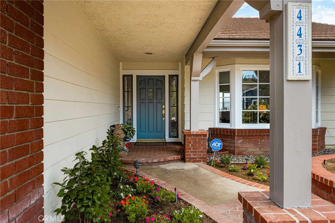
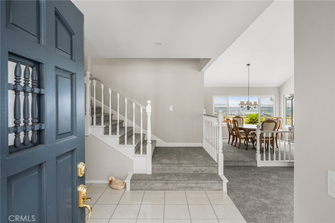
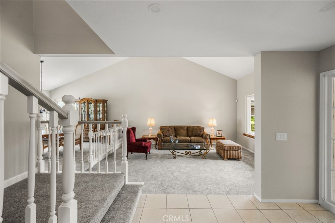
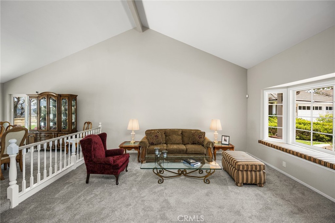
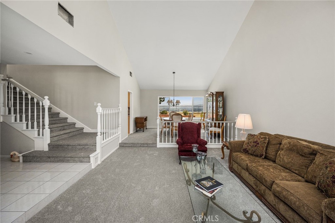
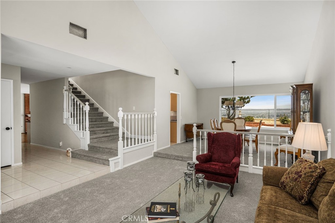
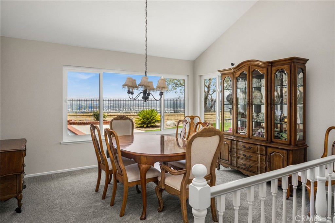
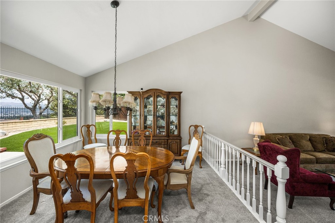
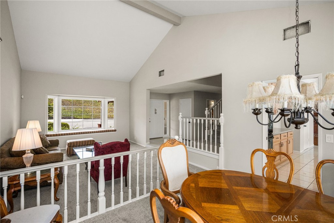
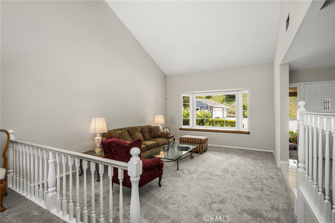
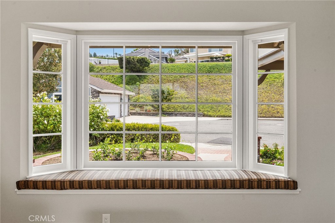
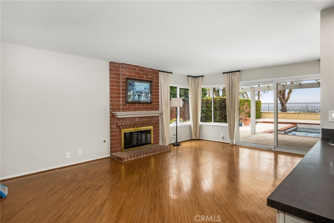
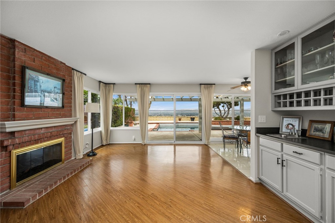
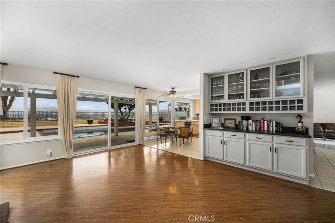
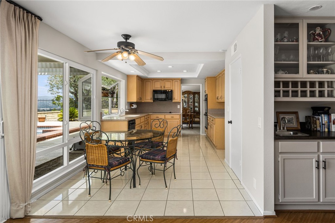
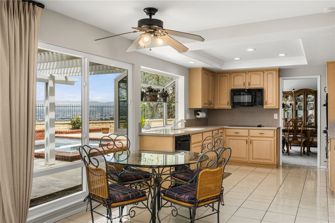
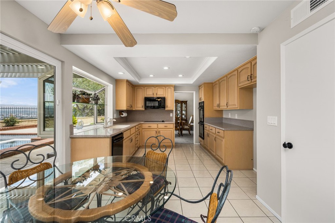
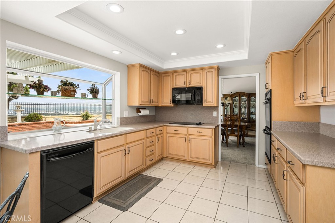
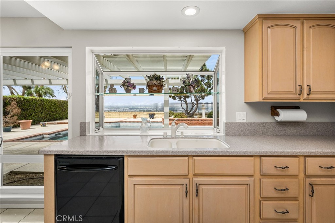
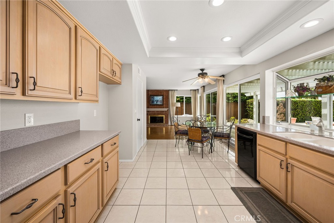
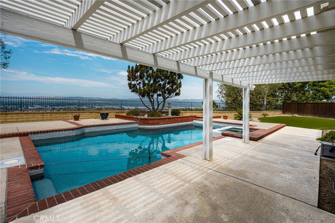
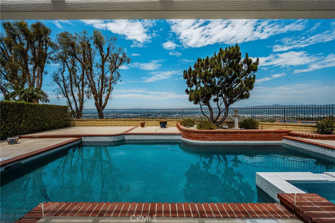
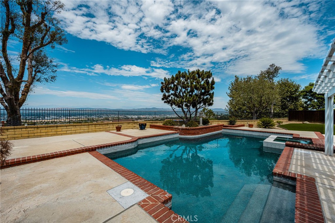
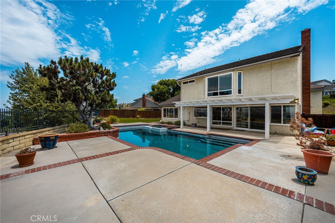
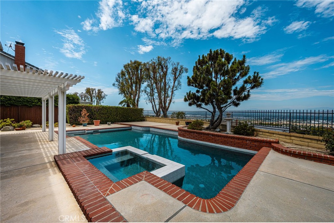
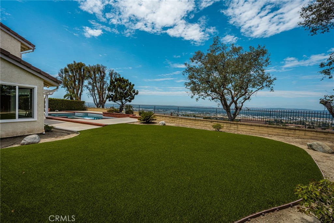
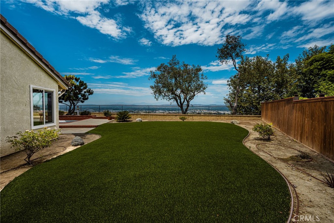
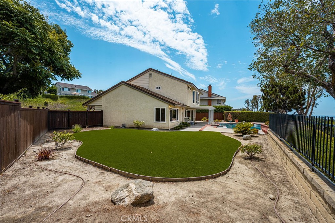
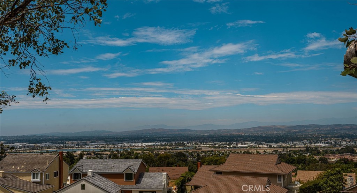
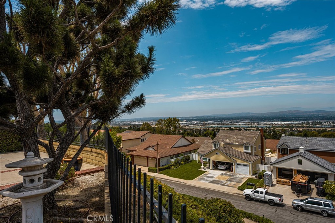
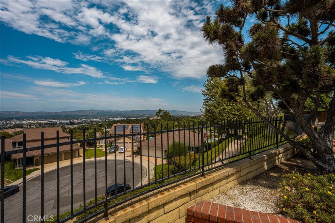
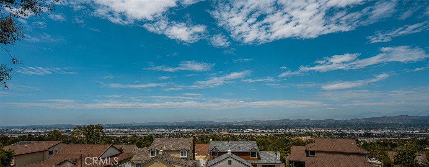
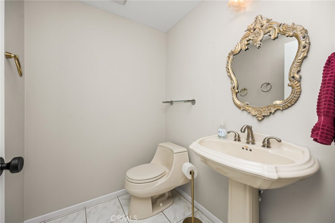
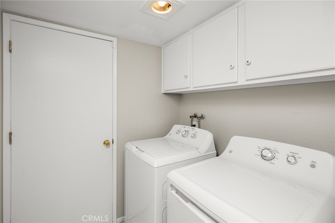
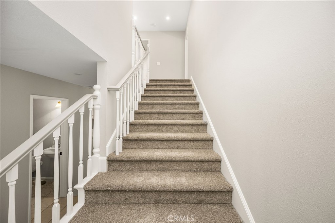
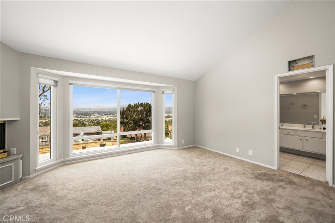
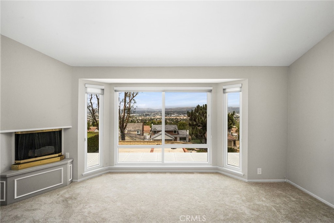
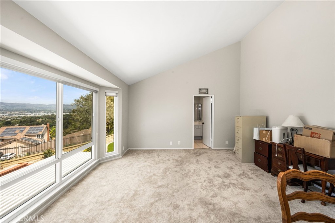
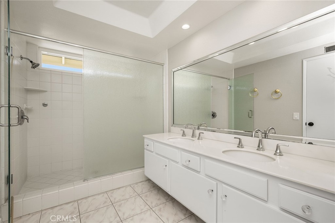
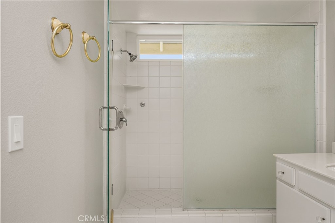
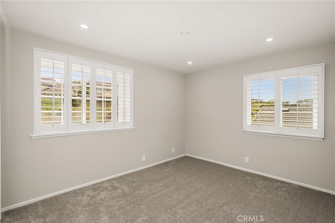
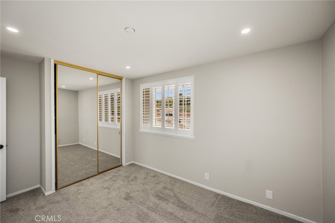
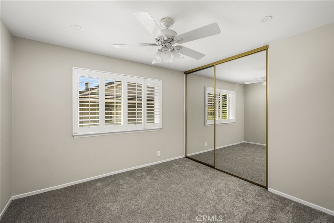
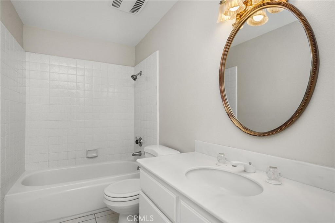
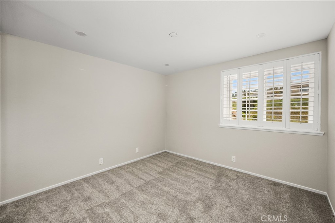
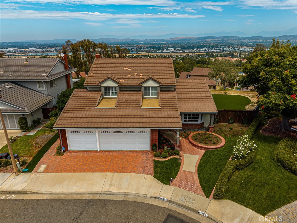
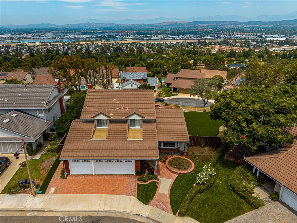
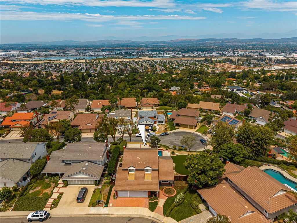
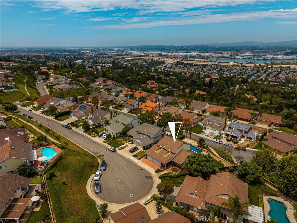
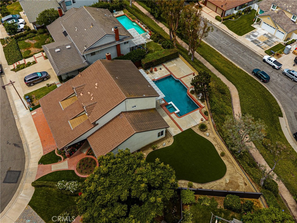
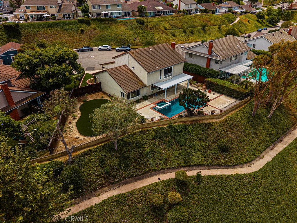
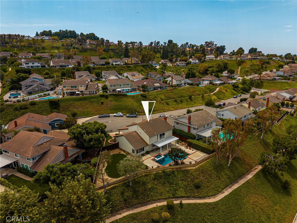
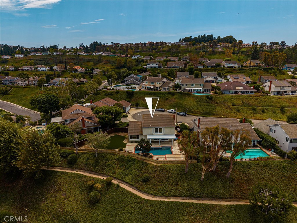
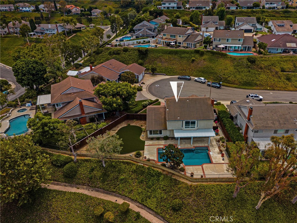
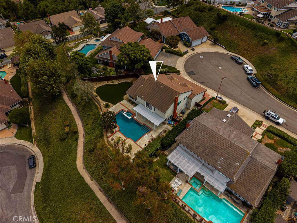
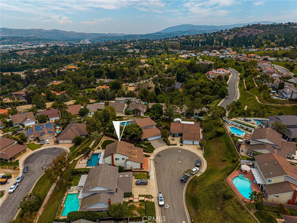
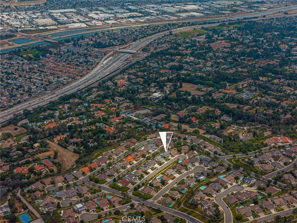
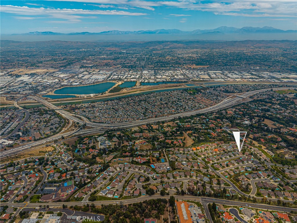
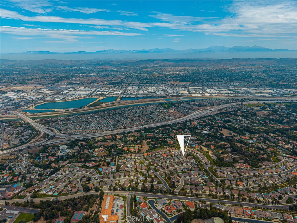
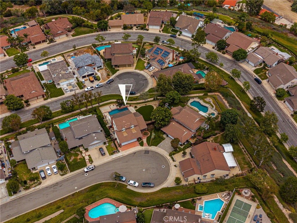
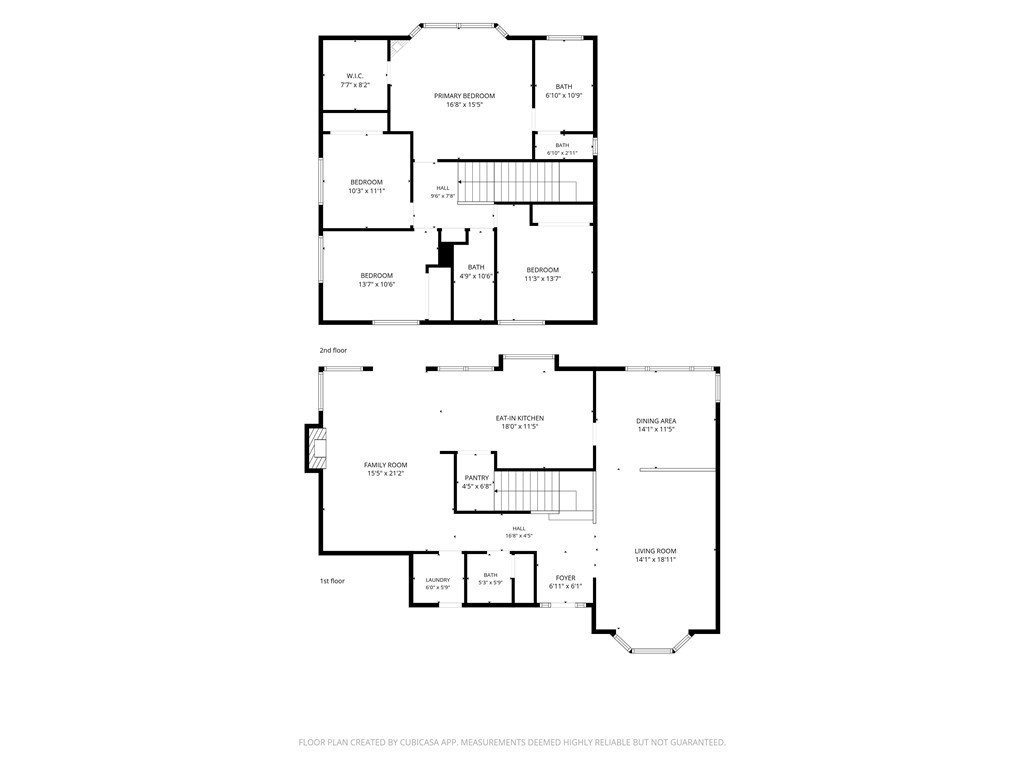
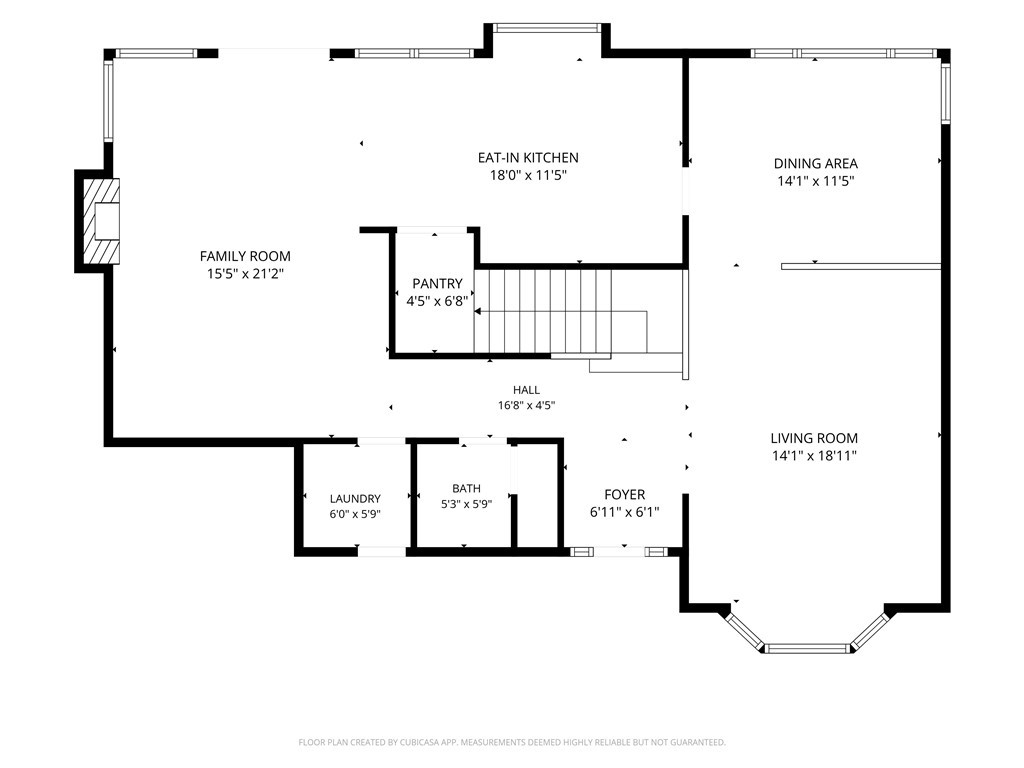
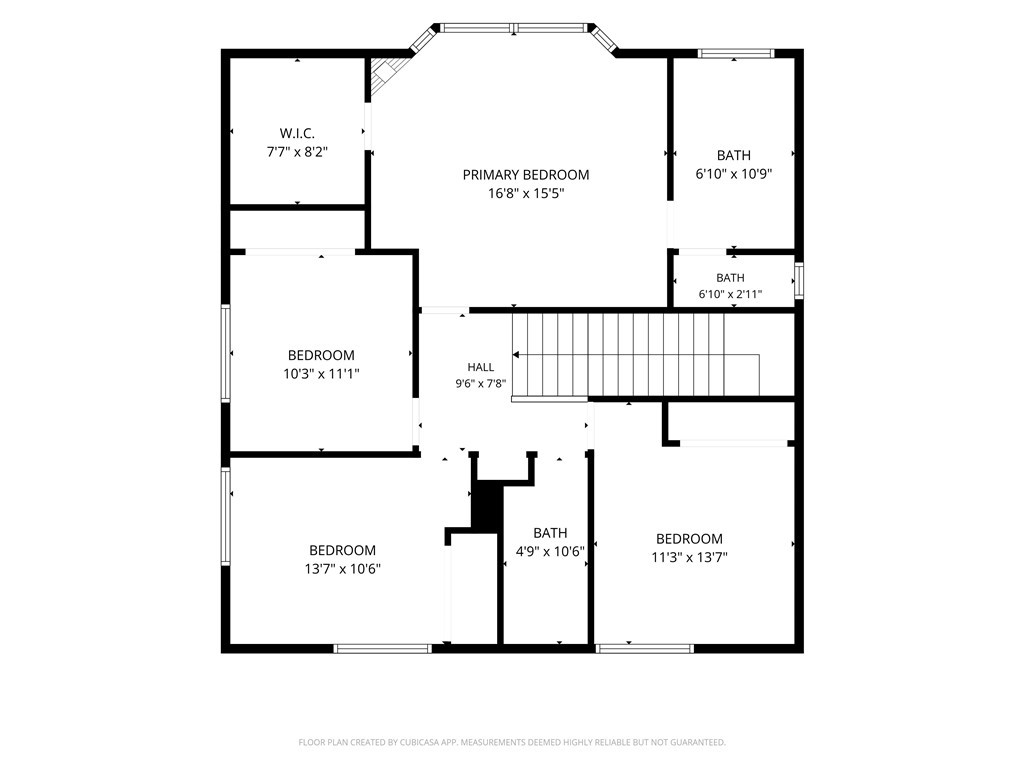
Discover Picturesque Anaheim Hills Living at 4431 E. Olive Branch Way, a beautifully upgraded residence offering refined comfort and timeless style. This elegant home welcomes you with soaring ceilings, abundant natural light, and a flowing open layout designed for both sophisticated entertaining and relaxed everyday living. This beauty encompasses a step-down living room with bench seating, lovely dining room, gourmet kitchen featuring built-in appliances, walk-in pantry and a bright breakfast nook, family room with brick fireplace and built-in bar, all with those breathtaking views! The luxurious primary suite provides a serene retreat with a spacious walk-in closet, fireplace, private on-suite bathroom and once again those beautiful views. Additional bedrooms offer versatility for guests, work, or leisure, additional bathrooms and laundry room. Thoughtful upgrades throughout the home enhance its beauty and functionality, creating a truly move-in-ready experience. Step outside to a private, resort-style backyard with lush landscaping, refreshing pool and a covered patio perfect for those evenings under the California sky. Brand new features include, new pool pebble tech, tile & equipment, window screens throughout, sprinklers (front and back), landscaping (front and back), water heater, new interior paint, carpet, and draperies, recessed lighting, bar upgrades and more. Ideally situated near top-rated schools, scenic trails, and upscale shopping and dining, this exceptional property blends elegance, comfort, and the coveted Anaheim Hills lifestyle.

4
beds

3
baths

2,407 Sq.Ft. LIVING AREA

0.37 Acres lot

Paul Kott

Paul Kott

Features & Amenities

Interior

  • total bedrooms4
  • Total bathrooms3
  • full bathrooms2
  • half bathroom1
  • Laundry room Washer Hookup, Inside, Laundry Room
  • Flooring Carpet, Tile
  • Fireplace Family Room, Primary Bedroom
  • APPLIANCES Built-In Range, Double Oven, Dishwasher, Electric Cooktop, Disposal, Microwave, Water Heater, Dryer, Washer
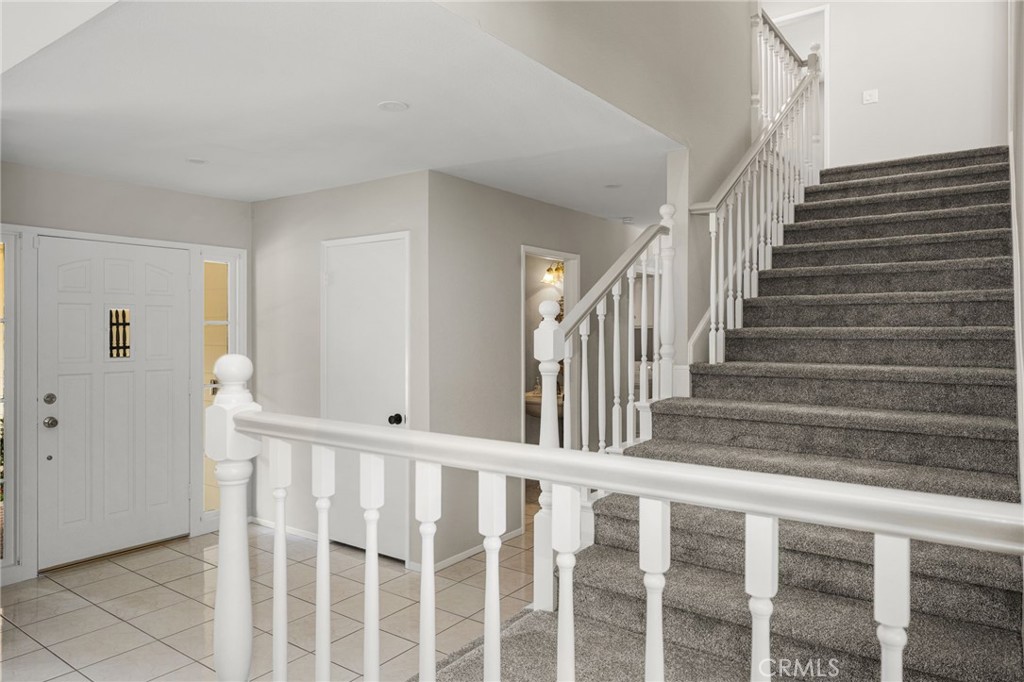
  • other interior Features Wet Bar, Built-in Features, Breakfast Area, Ceiling Fan(s), Cathedral Ceiling(s), Separate/Formal Dining Room, High Ceilings, Laminate Counters, Open Floorplan, Pantry, Recessed Lighting, Sunken Living Room, Bar, All Bedrooms Up, Entrance Foyer, Walk-In Closet(s)

Area & Lot

  • Status For Sale
  • Living Area2,407 Sq.Ft.
  • Lot Area0.37 Acres
  • MLS® IDPW26174263
  • TypeResidential
  • YEAR BUILT1977
  • NeighborhoodAnaheim
  • Architecture StylesRanch
  • View DescriptionCity Lights, Canyon, Hills, Mountain(s), Neighborhood, Panoramic, Pool
  • Elementary SchoolNohl Canyon
  • Middle SchoolCerra Villa
  • High SchoolVilla Park
  • School DistrictOrange Unified

Exterior

  • STORIES1
  • Garage Space2.0
  • water SourcePublic
  • utilitiesCable Available, Electricity Connected, Natural Gas Connected, Phone Available, Sewer Connected, Water Connected
  • PoolPrivate
  • roofComposition
  • lot featuresBack Yard, Cul-De-Sac, Front Yard, Lawn, Landscaped, Sprinkler System, Yard
  • parkingConcrete, Door-Multi, Direct Access, Garage Faces Front, Garage
  • HEAT TYPECentral
  • AIR CONDITIONINGCentral Air
  • sewerPublic Sewer
  • HOA AmenitiesMaintenance Grounds
  • security FeaturesSmoke Detector(s)

Financial

  • Sales Price$1,950,000
  • HOA $175/mo
image

Schedule a Showing

We would love to show you our beautiful property. Please select your preferred date and time below. An agent will be in touch shortly to confirm your appointment.

Schedule a Showing

We would love to show you our beautiful property. Please select your preferred date and time below. An agent will be in touch shortly to confirm your appointment.

Thank you for your interest in 4431 E Olive Branch, Anaheim, CA 92807. We are reviewing your request and will be in touch shortly!

Mortgage Calculator

Estimate your monthly mortgage payment, including the principal and interest, property taxes, and HOA. Adjust the values to generate a more accurate rate.
All estimates are provided for informational purposes only. Actual amounts may vary.
$0,000 Your Payment 20 15 65
$0,000 Your Payment

Anaheim

A vibrant city known for Disneyland and major sports venues, offering diverse housing and a family-friendly, entertainment-rich lifestyle.

Explore

Work With Us

If you’re ready to experience a real estate journey defined by trust, professionalism, and unparalleled service, reach out to us today. Let’s build something great together—let’s make your real estate goals a reality with Kott & Co. by your side.

Follow Us on Instagram