20525 Via Campanas
20525 Via Campanas
20525 Via Campanas
20525 Via Campanas
20525 Via Campanas
20525 Via Campanas
20525 Via Campanas
20525 Via Campanas
20525 Via Campanas
20525 Via Campanas
20525 Via Campanas
20525 Via Campanas
20525 Via Campanas
20525 Via Campanas
20525 Via Campanas
20525 Via Campanas
20525 Via Campanas
20525 Via Campanas
20525 Via Campanas
20525 Via Campanas
20525 Via Campanas
20525 Via Campanas
20525 Via Campanas
20525 Via Campanas
20525 Via Campanas
SEE ALL PHOTOS
20525 Via Campanas
20525 Via Campanas
20525 Via Campanas
20525 Via Campanas
20525 Via Campanas
20525 Via Campanas
20525 Via Campanas
20525 Via Campanas
20525 Via Campanas
20525 Via Campanas
20525 Via Campanas
20525 Via Campanas
20525 Via Campanas
20525 Via Campanas
20525 Via Campanas
20525 Via Campanas
20525 Via Campanas
20525 Via Campanas
20525 Via Campanas
20525 Via Campanas
20525 Via Campanas
20525 Via Campanas
20525 Via Campanas
20525 Via Campanas
20525 Via Campanas
Listed by Fifi DeLara CA DRE# 01004247 with BHHS CA Properties 714-231-4070
Sold

20525 Via Campanas

20525 Via Campanas, Yorba Linda, CA 92886

$1,685,000
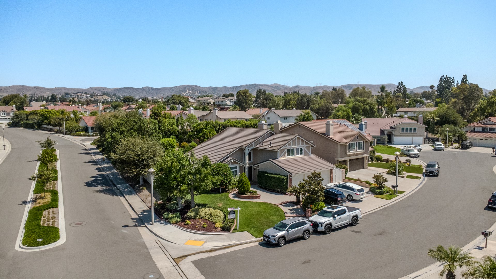
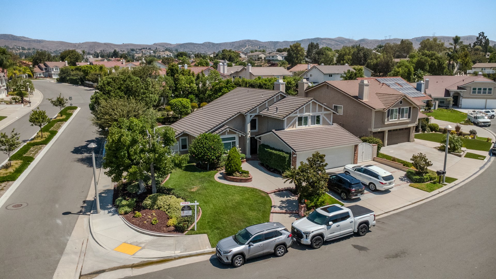
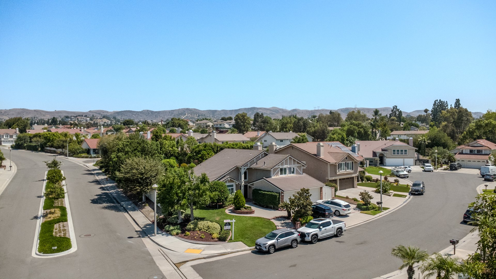
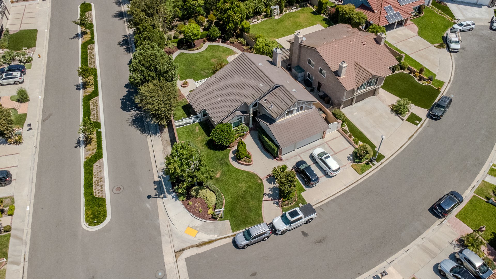
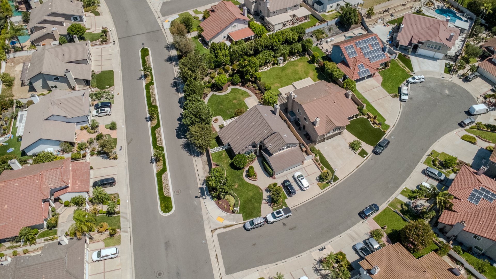
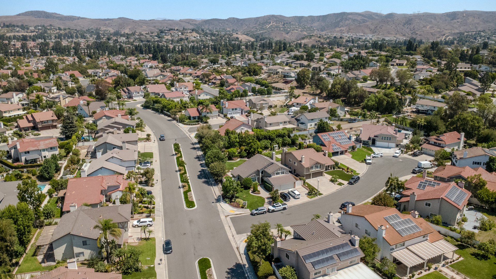
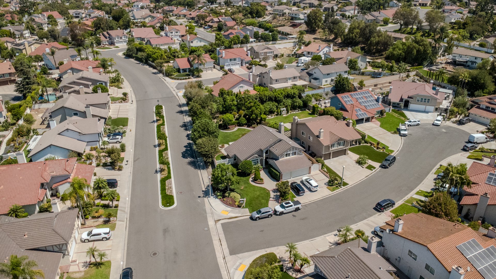
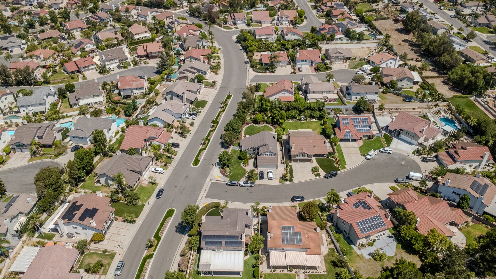
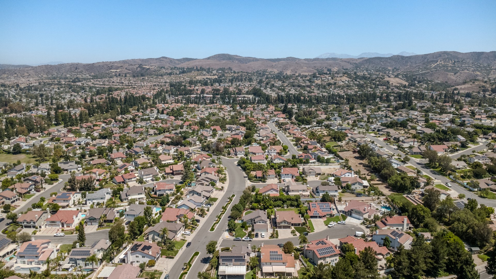
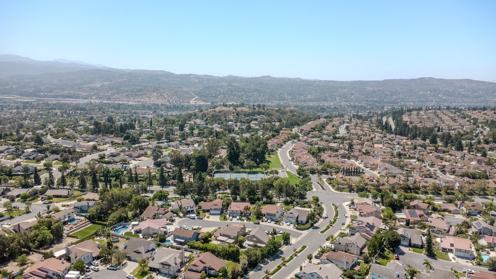
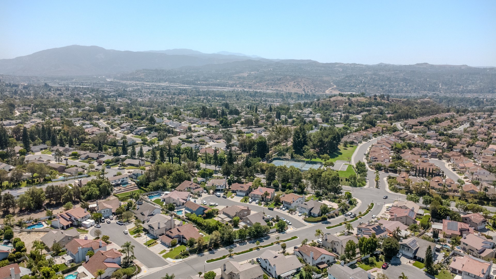
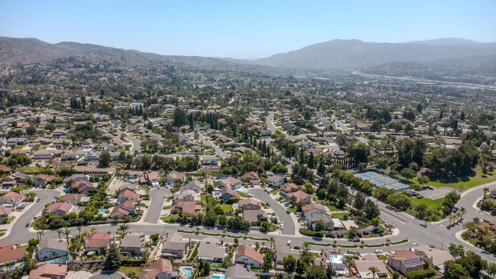
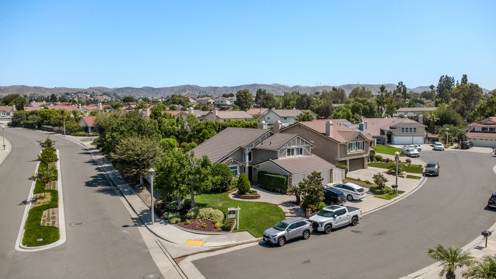
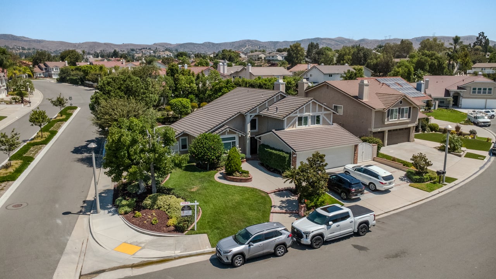
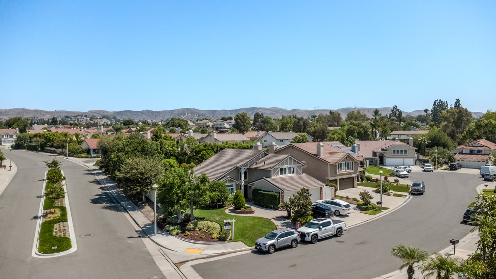
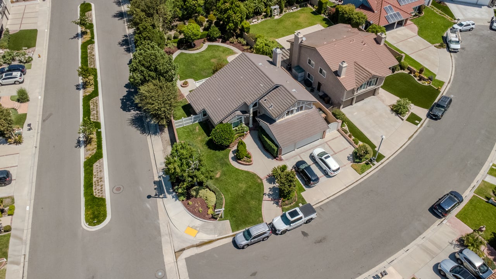
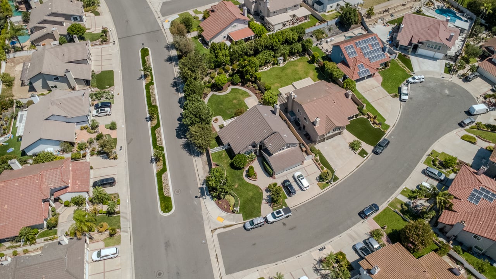
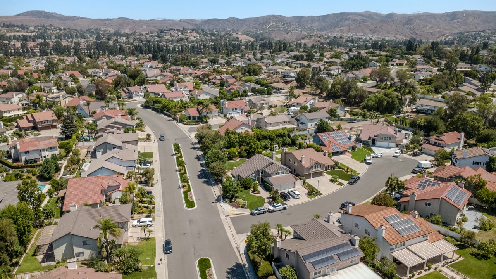
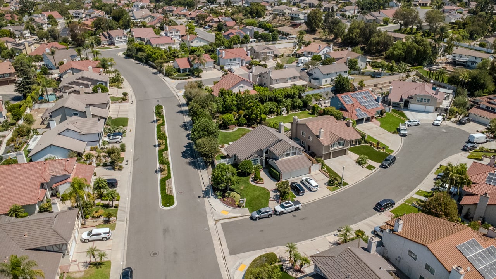
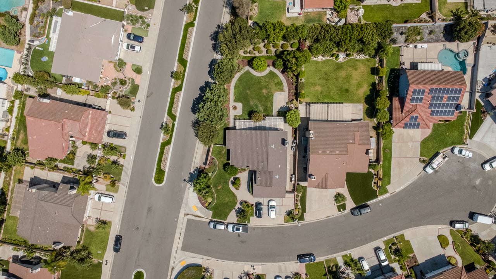
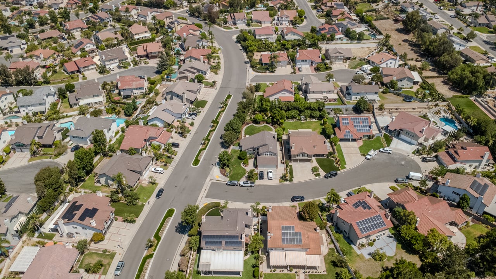
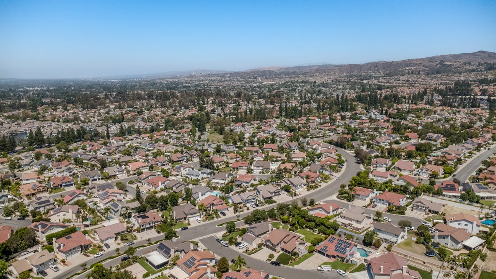
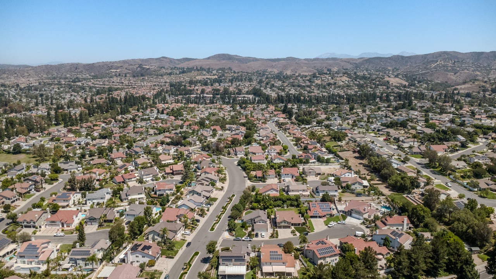
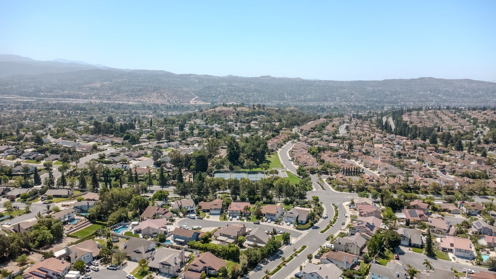
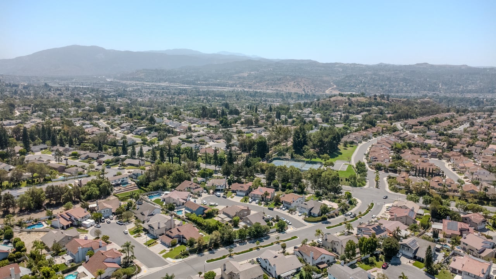
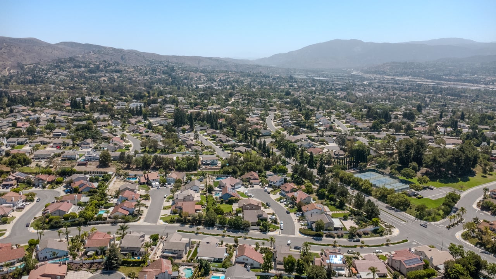
Located on a desirable corner lot in the prestigious East Lake Village community of Yorba Linda, this spacious four-bedroom, three-bath residence offers an exceptional opportunity to own in one of the area's most sought-after neighborhoods.
Designed for comfortable living and entertaining, the home features a versatile floor plan that includes a downstairs bedroom and full bath. The downstairs bedroom is currently being used as a home office, making it ideal for remote work, guests, or multi-generational living.
The welcoming living room is highlighted by soaring cathedral ceilings and large windows that fill the home with natural light. The formal dining room also features dramatic ceilings and expansive windows, creating an elegant setting for gatherings and special occasions.
The kitchen is appointed with rich cherrywood cabinetry, beautiful granite countertops, ample storage, and a spacious breakfast nook. Overlooking the backyard, the kitchen opens to the inviting family room with a cozy fireplace, creating the perfect space for everyday living and entertaining.
The spacious primary suite offers a private retreat, while the additional bedrooms provide comfort and flexibility. An interior laundry room adds convenience, and the three-car garage provides abundant parking and storage.
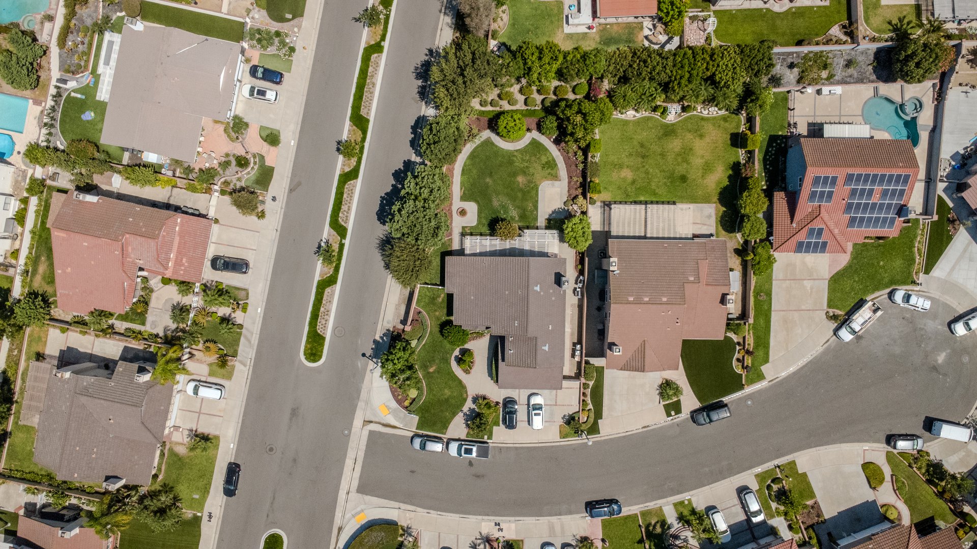
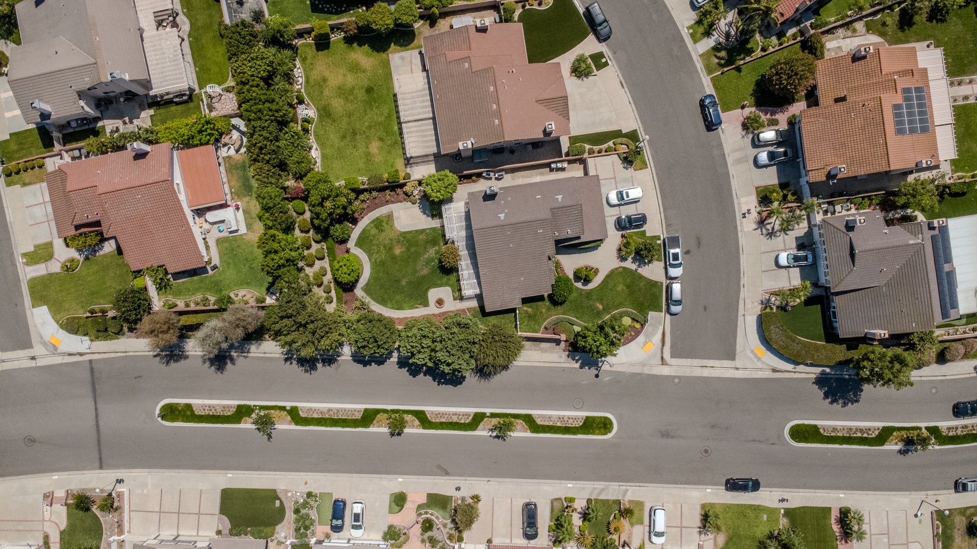
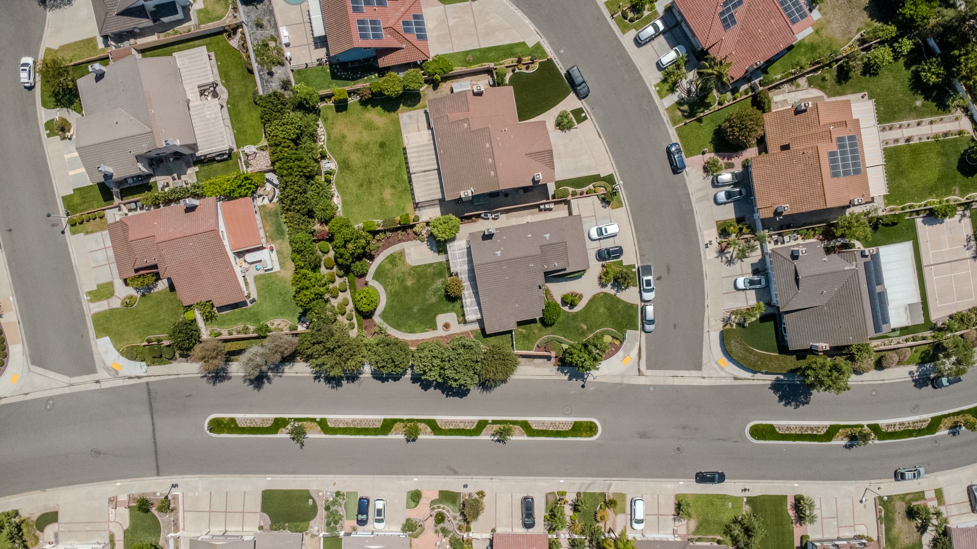
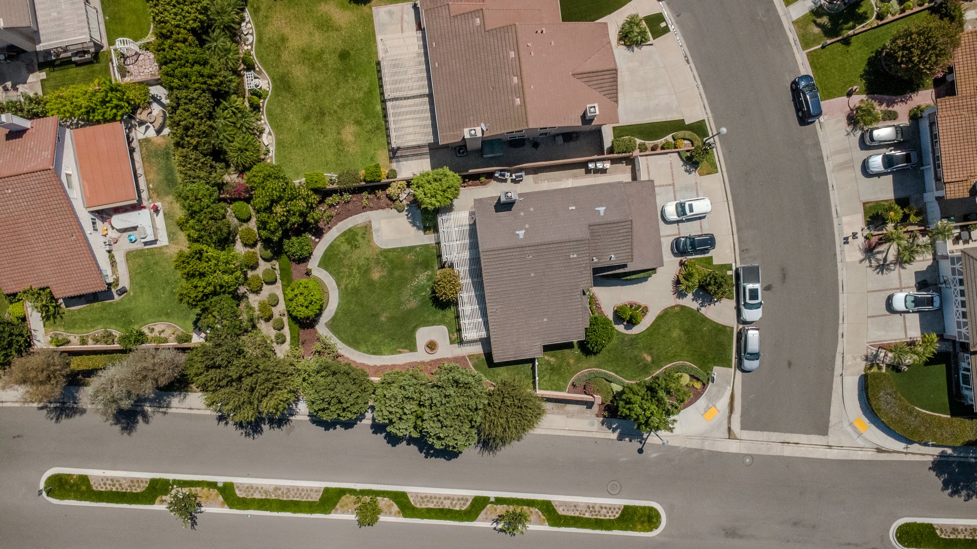
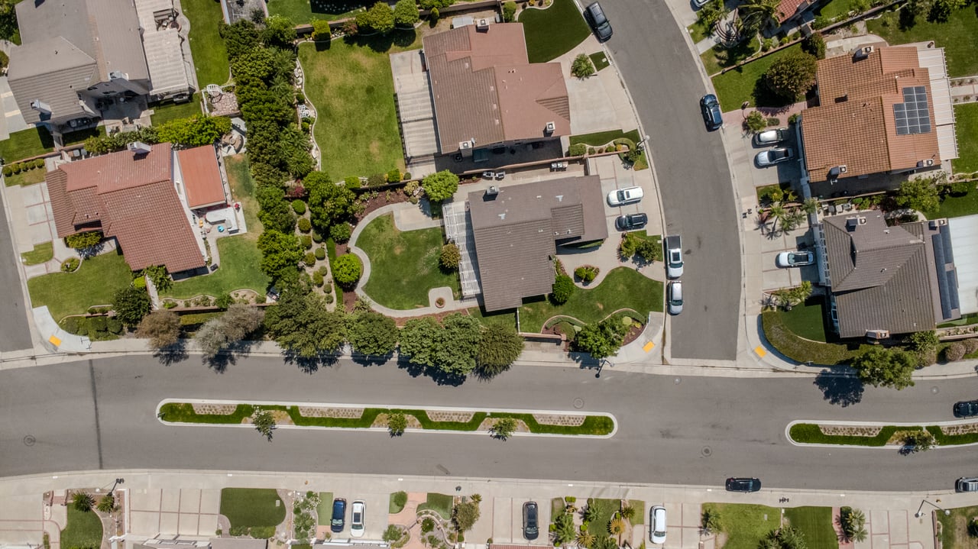
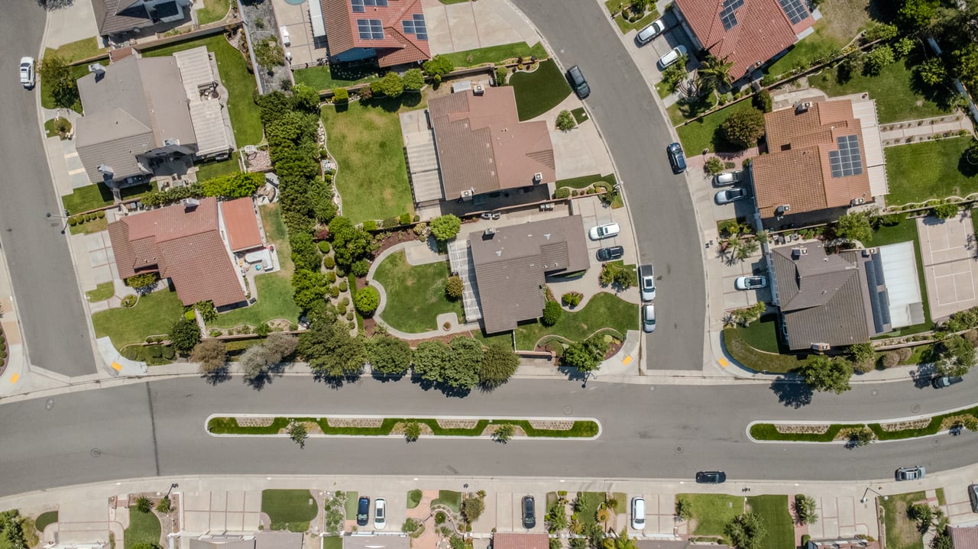
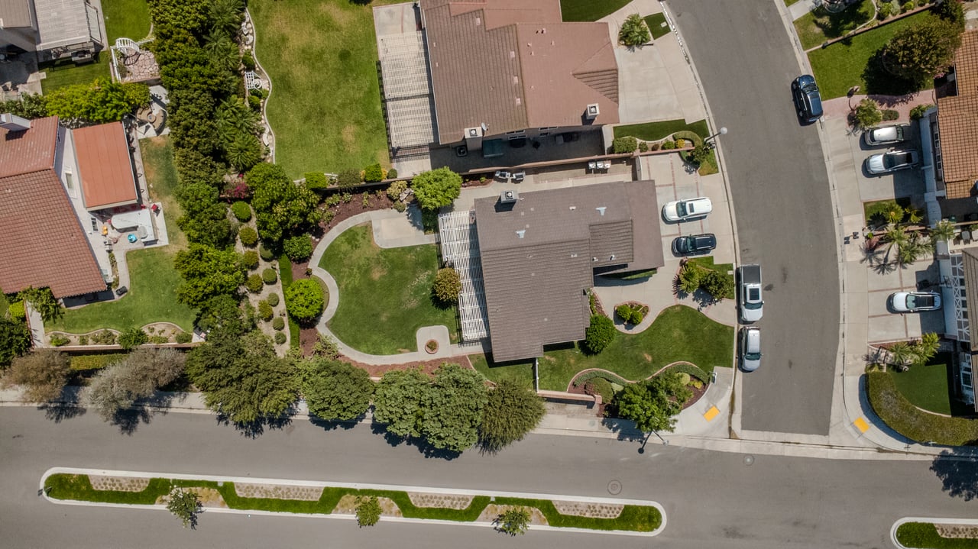
Situated on an approximately 12,000-square-foot corner lot, the park-like backyard offers plenty of room for outdoor enjoyment, gardening, entertaining, or creating your own private retreat.
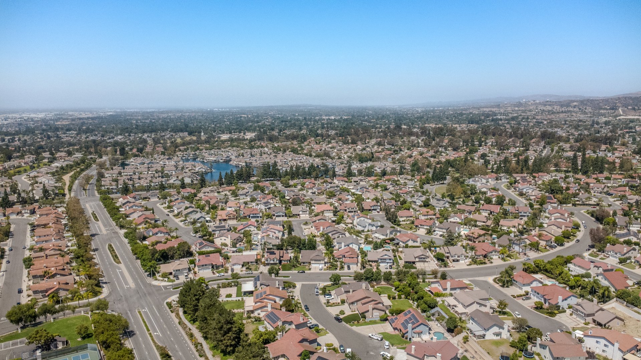
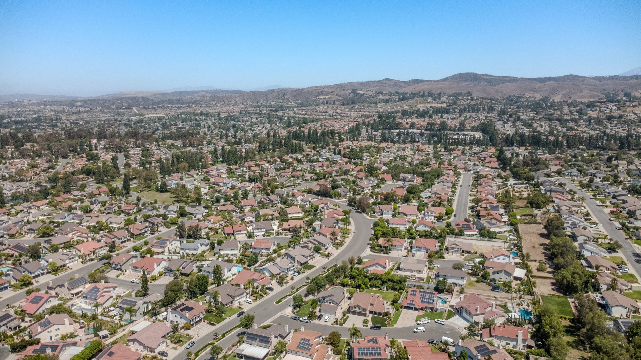
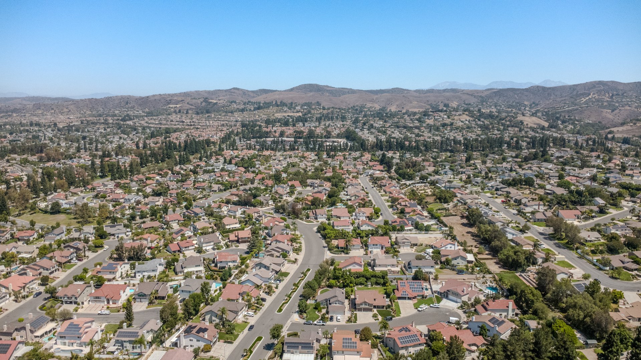
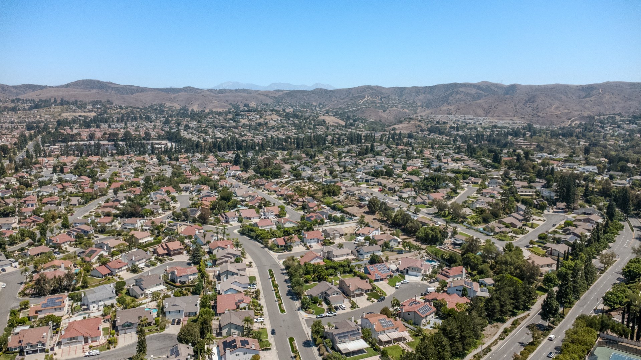
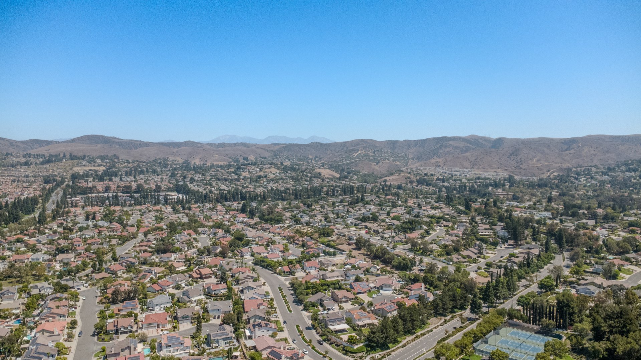
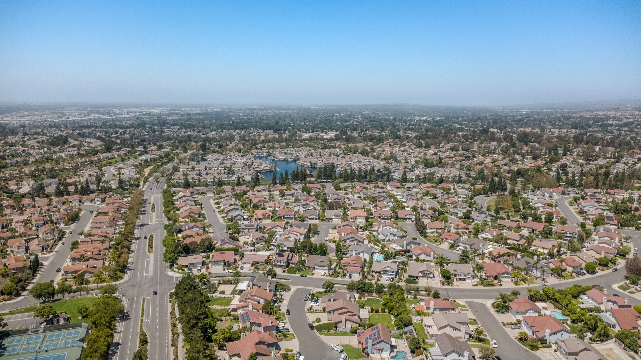
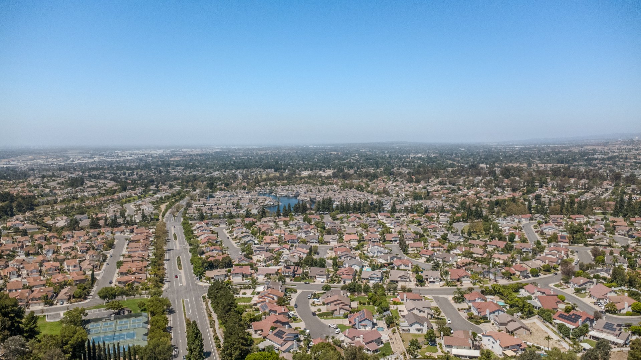
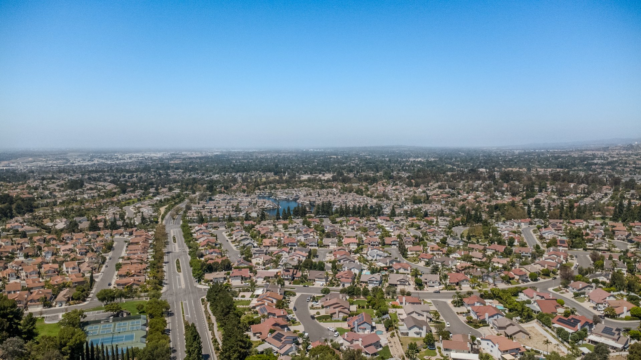
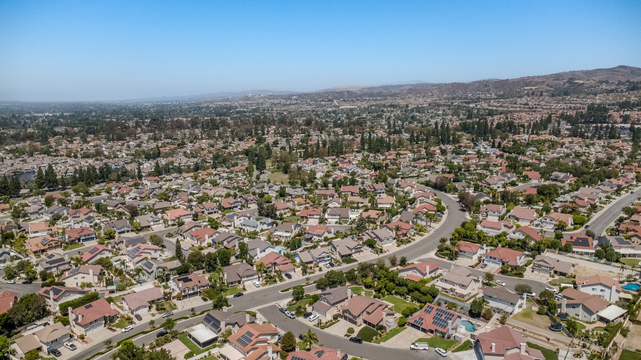
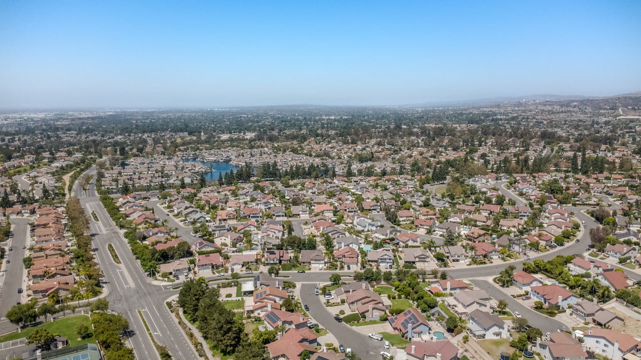
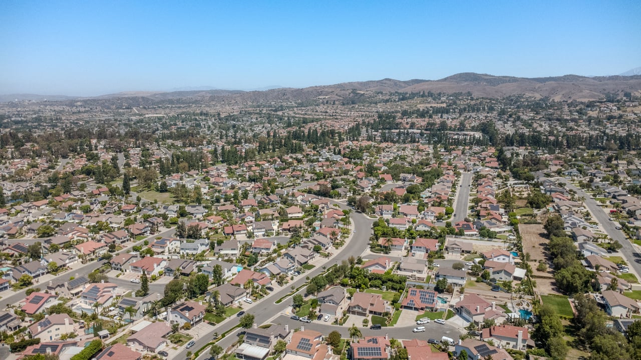
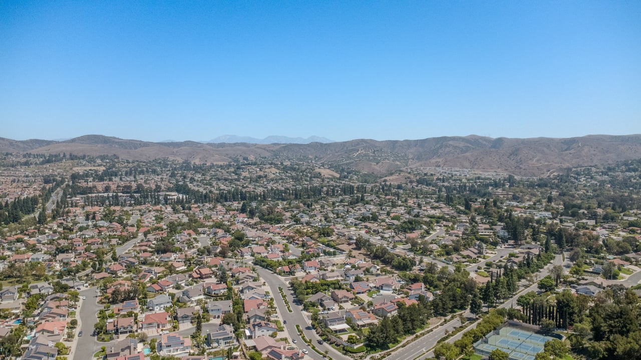
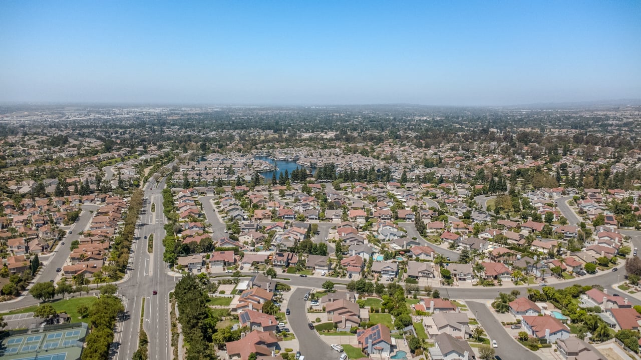
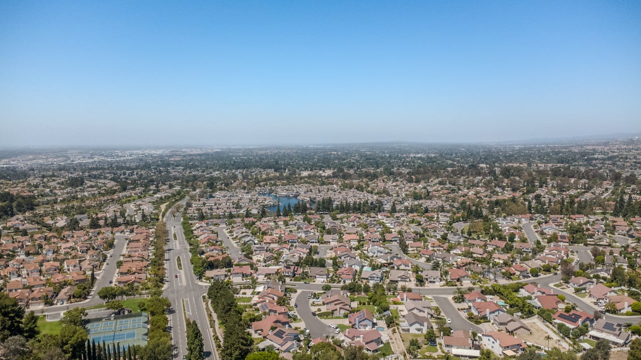
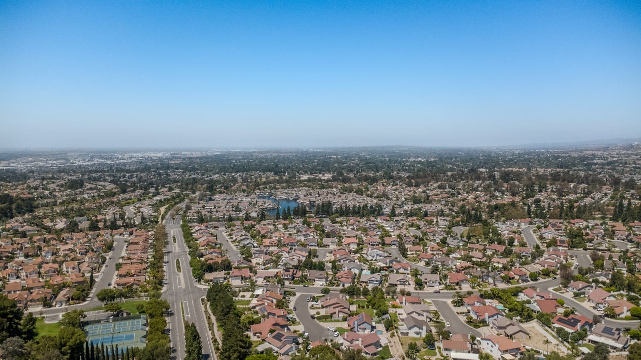
Residents of East Lake Village enjoy resort-style amenities, including a private lake, clubhouse, fitness center, swimming pools, tennis and pickleball courts, boating, fishing, scenic walking trails, and year-round community activities. With a low HOA and a prime location near shopping, dining, parks, and top-rated schools, this home presents an outstanding opportunity to enjoy one of Yorba Linda's most desirable communities.

4
beds

3
baths

2,400 Sq.Ft. LIVING AREA

0.28 Acres lot

Casey Brookman

Casey Brookman

Features & Amenities

Interior

  • total bedrooms4
  • Total bathrooms3
  • full bathrooms3
  • Laundry room Electric Dryer Hookup, Gas Dryer Hookup, Laundry Room
  • Flooring Carpet, Laminate, Tile
  • Fireplace Family Room, Gas
  • APPLIANCES Convection Oven, Double Oven, Dishwasher, Gas Cooktop, Gas Oven, Water Heater
  • other interior Features Ceiling Fan(s), Cathedral Ceiling(s), Separate/Formal Dining Room, Eat-in Kitchen, Granite Counters, High Ceilings, Open Floorplan, Recessed Lighting, All Bedrooms Up, Bedroom on Main Level, Walk-In Closet(s)

Area & Lot

  • Status Sold
  • Date Sold July 27, 2026
  • Living Area2,400 Sq.Ft.
  • Lot Area0.28 Acres
  • MLS® IDPW26135390
  • TypeResidential
  • YEAR BUILT1987
  • NeighborhoodYorba Linda
  • Architecture StylesContemporary
  • Water FrontageLake Privileges
  • View DescriptionNone
  • Elementary SchoolFairmont
  • Middle SchoolBernardo
  • High SchoolEsperanza
  • School DistrictPlacentia-Yorba Linda Unified

Exterior

  • STORIES2
  • Garage Space3.0
  • water SourcePublic
  • utilitiesCable Connected, Electricity Connected, Natural Gas Connected, Phone Connected, Sewer Connected, Water Connected
  • PoolNone, Association
  • roofComposition
  • lot featuresBack Yard, Close to Clubhouse, Corner Lot, Cul-De-Sac, Front Yard, Garden, Sprinklers In Rear, Sprinklers In Front, Lawn, Landscaped, Paved, Sprinklers Timer, Sprinklers On Side, Sprinkler System, Street Level, Yard
  • parkingConcrete, Door-Multi, Direct Access, Driveway, Garage Faces Front, Garage
  • HEAT TYPECentral, Forced Air
  • AIR CONDITIONINGCentral Air, Gas
  • sewerPublic Sewer
  • SubstructureSlab
  • HOA AmenitiesBocce Court, Boat House, Clubhouse, Sport Court, Fitness Center, Fire Pit, Horse Trail(s), Meeting Room, Meeting/Banquet/Party Room, Barbecue, Picnic Area, Pickleball, Pool, Sauna, Spa/Hot Tub, Trail(s)
  • security FeaturesSmoke Detector(s)

Financial

  • Sales Price$1,685,000
  • HOA $133/mo
View Virtual Tour

Yorba Linda

A suburban haven with equestrian trails and luxury homes, offering a peaceful lifestyle and top-rated schools.

Explore

Work With Us

If you’re ready to experience a real estate journey defined by trust, professionalism, and unparalleled service, reach out to us today. Let’s build something great together—let’s make your real estate goals a reality with Kott & Co. by your side.

Follow Us on Instagram