12500 Palmeria
Listed by Casey Brookman with Kott & Company, Inc. 714-993-7005
Sold

12500 Palmeria

12500 Palmeria, Eastvale, CA 91752

$505,000
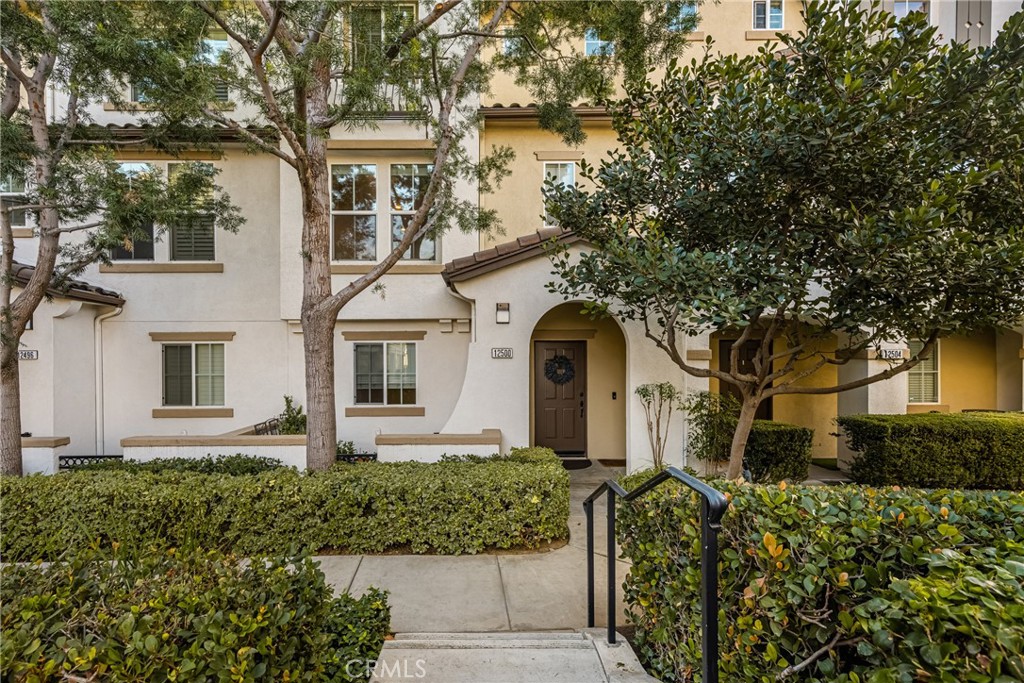
Welcome to this beautiful 2-bedroom, 2.5-bath condo in the highly desirable, gated Serafina community, situated in a quiet area away from the front gate. Offering approximately 1,550 square feet of thoughtfully designed living space, this home features handsome wood laminate flooring throughout and a versatile, multi-level layout ideal for today's lifestyle.

The entry level includes a spacious bedroom with a full bathroom and direct access to the attached two-car garage--perfect for guests, a home office, or an ideal mother-in-law suite. The main living level is an entertainer's dream, showcasing a large open-concept design with a generous kitchen featuring granite countertops, white cabinetry, stainless steel appliances, an oversized breakfast bar, and abundant counter space. The kitchen flows seamlessly into the dining and living areas, where a cozy fireplace creates a warm and inviting atmosphere. A convenient half bath and laundry room complete this level.

Upstairs, you'll find a spacious primary bedroom with an en-suite bathroom featuring dual sinks and a walk-in closet. The third level also offers an open loft space, ideal for a home office, nursery, or even the potential for a third bedroom.

Residents of Serafina enjoy resort-style amenities including 24-hour security, a pool and spa, basketball court, BBQ areas, and playgrounds. The HOA also covers water, trash, and landscaping, making for easy, low-maintenance living. Conveniently located near shopping, dining, and major freeways, this is a wonderful place to call home.

2
beds

3
baths

1,550 Sq.Ft. LIVING AREA

1,000 Sq.Ft. lot

Casey Brookman

Casey Brookman

Features & Amenities

Interior

  • total bedrooms2
  • Total bathrooms3
  • full bathrooms2
  • half bathroom1
  • Laundry room Inside, Laundry Room
  • Flooring Laminate
  • Fireplace Living Room
  • APPLIANCES Dishwasher, Gas Range
  • other interior Features Breakfast Bar, Separate/Formal Dining Room, Granite Counters, High Ceilings, In-Law Floorplan, Recessed Lighting, Bedroom on Main Level, Primary Suite, Walk-In Closet(s)

Area & Lot

  • Status Sold
  • Living Area1,550 Sq.Ft.
  • Lot Area1,000 Sq.Ft.
  • MLS® IDPW26002151
  • TypeCondo
  • YEAR BUILT2006
  • Architecture StylesMediterranean
  • View DescriptionNone
  • School DistrictCorona-Norco Unified

Exterior

  • STORIES3
  • Garage Space2.0
  • water SourcePublic
  • utilitiesElectricity Connected, Natural Gas Connected, Sewer Connected, Water Connected
  • PoolCommunity, Association
  • roofTile
  • parkingDirect Access, Garage
  • HEAT TYPECentral
  • AIR CONDITIONINGCentral Air
  • sewerPublic Sewer
  • SubstructureSlab
  • Disability FeaturesNone
  • HOA AmenitiesBarbecue, Playground, Pool, Spa/Hot Tub, Security, Trash, Water
  • security FeaturesCarbon Monoxide Detector(s), Gated Community, 24 Hour Security, Smoke Detector(s)

Financial

  • Sales Price$505,000
  • HOA $376/mo
View Virtual Tour

Work With Us

If you’re ready to experience a real estate journey defined by trust, professionalism, and unparalleled service, reach out to us today. Let’s build something great together—let’s make your real estate goals a reality with Kott & Co. by your side.

Follow Us on Instagram